PACKAGE 01
Electrical power
Load calculation, main LV switchboard, distribution, earthing and standby.
Package detailsKinshasa · Democratic Republic of the Congo
Electrical power, air conditioning, plumbing and automation. We design, install and maintain the four technical packages that decide a building's comfort, safety and running costs.
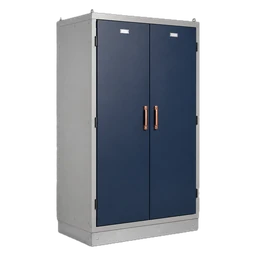
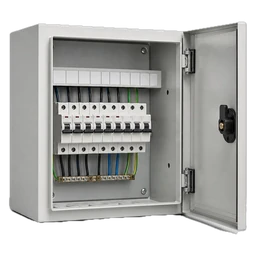
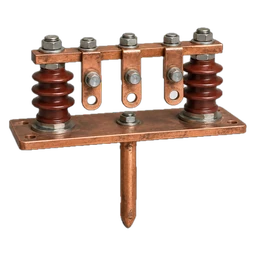
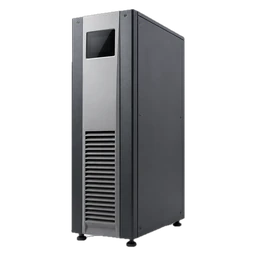
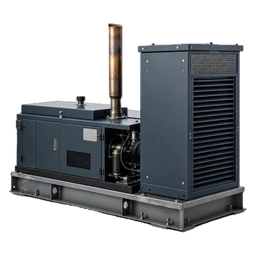
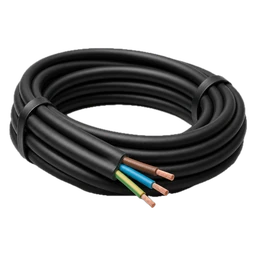
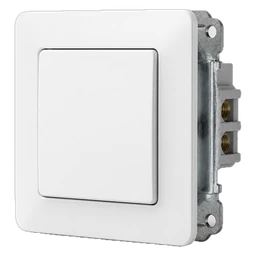
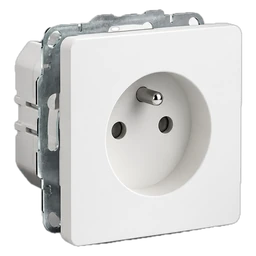
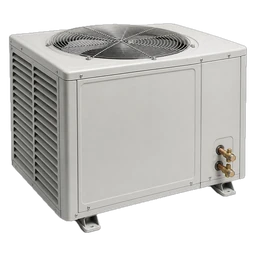
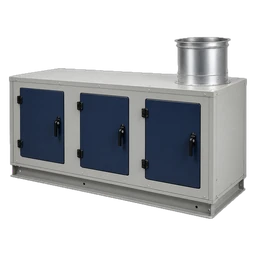
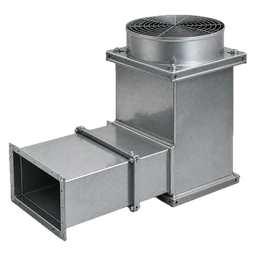
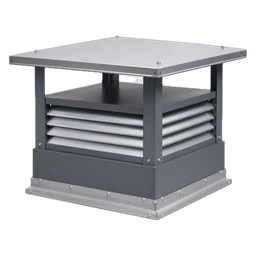
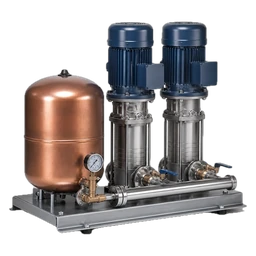
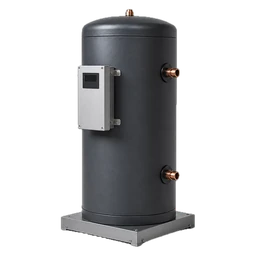
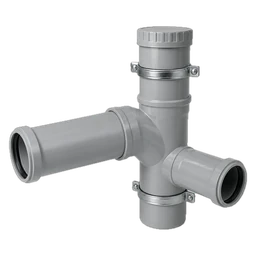
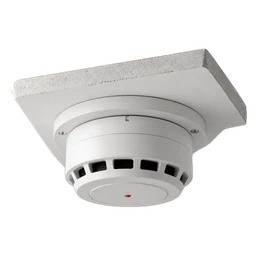
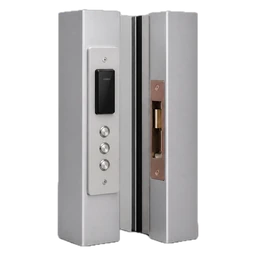
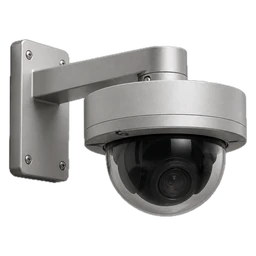
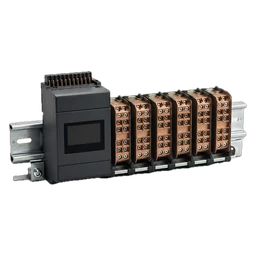
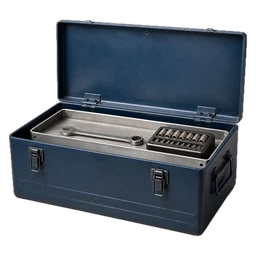
Treating the packages separately means paying twice for the same mistake.
An electrical fault stops a pump. An undersized duct runs a chiller into overload. We hold the four packages together, from sizing to handover.
Scope
PACKAGE 01
Load calculation, main LV switchboard, distribution, earthing and standby.
Package detailsPACKAGE 02
Heat load calculation, VRV, air handling, ventilation, smoke extraction.
Package detailsPACKAGE 03
Supply, pressure boosting, hot water, drainage.
Package detailsPACKAGE 04
Fire detection, access control, video, building management.
Package detailsMethod
Most of the breakdowns we are called in to repair are not breakdowns: they are installations undersized from the outset. So we always begin by measuring.
Survey of the existing installation, measurements, reading of drawings, discussion with the operator. We look for the cause, not the symptom.
Load calculation, heat load calculation, network sizing. Drawings, bill of quantities and detailed costing.
Procurement, installation, systematic labelling and coordination with the other trades.
Tests, recorded measurements, operator training and delivery of the complete technical file.
Where we work
Every type of building brings its own constraints: continuity of service, hygiene, personal safety, running costs. We match the sizing to the actual use.
Next step
Describe the building, its use and what is not working. We come back to you with the right question before proposing any solution.
Technical scope
We design, install and maintain the four technical building packages. Treating them separately means paying twice for the same mistake: we hold them together, from sizing to handover.
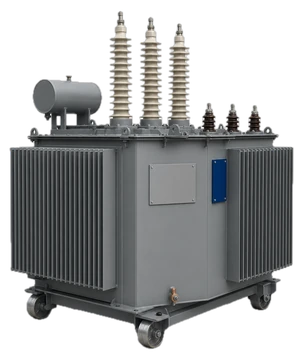
PACKAGE 01
From the incoming supply to the last outgoing circuit. Electrical distribution decides everything else: a pump, a chiller, a server rack are worth no more than the supply feeding them.
Request a study| Standard | Subject |
|---|---|
| IEC 60364 / NF C 15-100 | Low-voltage electrical installations |
| IEC 60947 / 61439 | Switchgear and switchgear assemblies |
| IEC 62305 | Lightning protection |
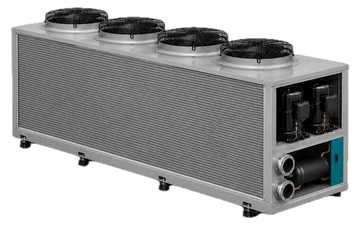
PACKAGE 02
The heat load calculation before the catalogue. In an equatorial climate an oversized unit short-cycles and dehumidifies poorly; undersized, it runs continuously and dies young.
Request a study| Standard | Subject |
|---|---|
| EN 12831 / ASHRAE Fundamentals | Thermal load calculation |
| ASHRAE 62.1 | Indoor air quality and fresh-air rates |
| EN 12599 / NEBB | Commissioning and balancing of air systems |
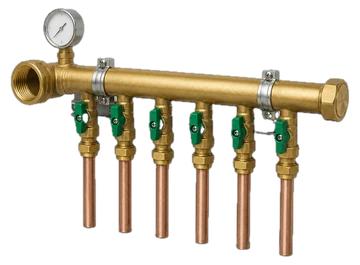
PACKAGE 03
Networks calculated, labelled and tested before they are closed up. A water system cannot be corrected afterwards: what is buried in a slab stays there.
Request a study| Standard | Subject |
|---|---|
| EN 806 / DTU 60.11 | Water supply intended for human consumption |
| EN 12056 | Gravity drainage systems |
| EN 1717 | Protection against drinking-water contamination |
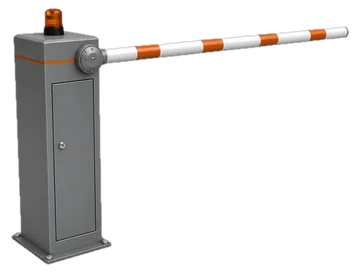
PACKAGE 04
The first three packages become controllable. Without supervision, an installation can only be monitored by walking through it — and drifts show up on the bill, six months too late.
Request a study| Standard | Subject |
|---|---|
| NFPA 72 / EN 54 | Fire detection and alarm systems |
| ISO/IEC 11801 | Generic cabling for premises |
| BACnet / Modbus / KNX | Open building-management protocols |
Next step
Describe the building, its use and what is not working. We come back to you with the right question before proposing any solution.
Where we work
Every type of building brings its own constraints: continuity of service, hygiene, personal safety, running costs. We match the sizing to the actual use, not to a standard.
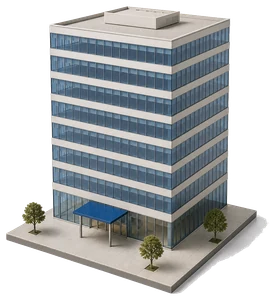
An office floor lives on its IT continuity and its comfort. Both are paid for in energy if no one measures.
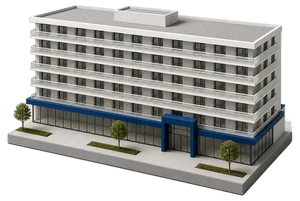
Peaks decide everything: the evening peak for hot water, the midday peak in the kitchen, the weekend peak in footfall.
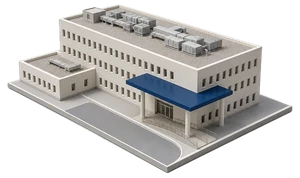
Here the building services are part of the care. An outage or a cross-contamination is not a comfort incident.
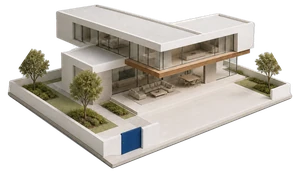
The requirement is not power but discretion: the services must be neither seen nor heard.
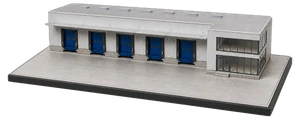
Volumes, motive power and cycles. Sizing is done on the real duty, starting currents included.
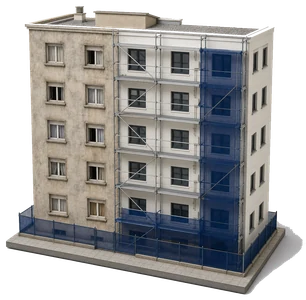
The hardest case: bringing an installation up to standard without stopping operations, when no one has the drawings.
Next step
Describe the building, its use and what is not working. We come back to you with the right question before proposing any solution.
References
For each project: verifiable technical data — building type, area, installed power and values recorded at handover. Not mood photographs.
Projects delivered
For each project: the building type, the area, the installed power and the values recorded at handover. The photograph shows the project, the figures prove it — every card carries both, and its complete technical file is available on request.
Eight office floors. UPS sized on the recorded load of the racks, sub-metering per floor, lighting controlled by presence detection.
Hot water generation calculated on the real diversity of the rooms. Kitchen ventilation with make-up air. Smoke extraction and release on alarm.
Continuity of service in critical areas. Separate air handling for the operating suite and sterilisation. Circulating water network held at temperature.
High-bay lighting controlled by zone, fire detection throughout the volume, access control on the loading docks and alarm relay.
Rising mains and metering per dwelling. Variable-speed water boosting. Door entry and access control at the gate and in the lobbies.
Server room cooled with redundancy. UPS and generator for the continuity of the branch. Video surveillance, intruder detection and access control.
References comparable to your project — building type, area, power, packages involved — are sent on request, with the agreement of the clients concerned. Tell us the nature of your tender; we reply within 48 hours.
Legal status, insurance, staff and equipment, safety policy and references: the complete pack is available to buyers and design offices at tender stage.
Card template
A project card is not a photo album. It is a document that a design office or a buyer must be able to compare with their own brief.
Next step
Describe the building, its use and what is not working. We come back to you with the right question before proposing any solution.
Who we are
STELLAIRE SARLU is a Congolese company specialising in building services. We calculate before we order, and we document before we leave.
Most of the breakdowns we are called in to repair are not breakdowns: they are installations undersized from the outset. A chiller chosen from a catalogue rather than from a heat load calculation, a cable selected on its current rating without checking the voltage drop, a hot water riser with no return circulation.
These choices do not show at handover. They show three years later, in the running costs and in the service life of the equipment. That is why we always begin by measuring, and why we hand over a calculation report with every proposal.
The founder, Georges Kabamba, is an engineer. The company is built around that skill: the design work is done in-house, it is not subcontracted to a supplier with an interest in selling the most expensive machine.
Next
A company is judged on what it agrees to show. Three ways in, no detours.
"A company is judged on what it agrees to show."
Key figures
The values below are to be filled in with the company’s real data. No figure should appear here if it cannot be justified to a buyer.
Safety, quality, environment
Safety is not a contract clause: it is a condition of access to the sites of our industrial and institutional clients. It is prepared before the work begins.
Certifications, approvals, insurance
This table is to be completed as the documents are obtained. An honest "in progress" is worth more than an empty box or an unverifiable claim.
| Document | Subject | Status | Validity |
|---|---|---|---|
| ISO 9001 | Quality management | To be completed | — |
| ISO 45001 | Occupational health and safety | To be completed | — |
| ISO 14001 | Environmental management | To be completed | — |
| Professional indemnity insurance | Cover for damage caused to third parties | To be completed | — |
| Ten-year structural liability | Cover for defects affecting the works | To be completed | — |
| Electrical work authorisations | Staff working on live electrical systems | To be completed | — |
| Ministerial approval | Construction company classification | To be completed | — |
Next step
Describe the building, its use and what is not working. We come back to you with the right question before proposing any solution.
Next step
The more precise your description, the more useful our first reply. No field is used for cold calling: they are there to assess whether we are the right people for your project.
We have received it. Keep the reference number below: it lets you find your request at any time. You can also write to contact@stellairesarlu.com or call +243 838 859 500.
Contact us
For a study request, the dedicated form saves us one exchange. For everything else — references, prequalification pack, partnership, job application — write or call.
We have received it. Keep the reference number below: it lets you find your message at any time. You can also write to contact@stellairesarlu.com.
Legal information
Publisher identification, hosting, intellectual property and processing of personal data.
STELLAIRE SARLU, a single-member limited liability company under Congolese law.
Registered office: Avenue Colonel Mondjiba, Silikin Village, Socimat, Kinshasa, DR Congo
RCCM: DC/KNG/RCCM/25-B-01921
NIF: A2536810P
ID NAT: 01-C2601-N74123R
Phone: +243 838 859 500
Email: contact@stellairesarlu.com
Publication director: Georges Kabamba, manager.
Registered name, address and telephone number of the host — to be completed at go-live.
All the content on this site — text, drawings, photographs, logotype and code — is the property of STELLAIRE SARLU unless stated otherwise. Any reproduction or representation, in whole or in part, without prior written authorisation is prohibited.
The data submitted through the forms on this site — name, organisation, contact details and project description — is used solely to handle your request. It is neither sold, nor rented, nor used for cold calling.
Retention: three years from the last exchange, then deletion.
Your rights: you may request access to, correction of or deletion of the data concerning you by writing to contact@stellairesarlu.com. We reply within thirty days.
This site places no advertising tracker and uses no profiling cookie. The only data kept locally by your browser is, where applicable, your display preference.
This site aims for level AA of the Web Content Accessibility Guidelines (WCAG 2.2). If you have difficulty accessing any information, please report it to contact@stellairesarlu.com : we will correct it and send you the content by another means.
All pages
Every page and every section of the site, gathered on a single screen. To go straight to where you already know you need to be.
Design, installation and maintenance of building services in Kinshasa. Power, air, water, automation.
If you have already written, give me your reference number (Contact us) and I will tell you where it stands.
I commit to no price, no lead time and no compliance statement: those questions call for STELLAIRE staff.